Sobha Altus
Sector 106, Dwarka Expressway, Gurgaon
- Starting Price: ₹7.70 Cr* Onwards
- Configuration: 4 & 5 BHK Apartments
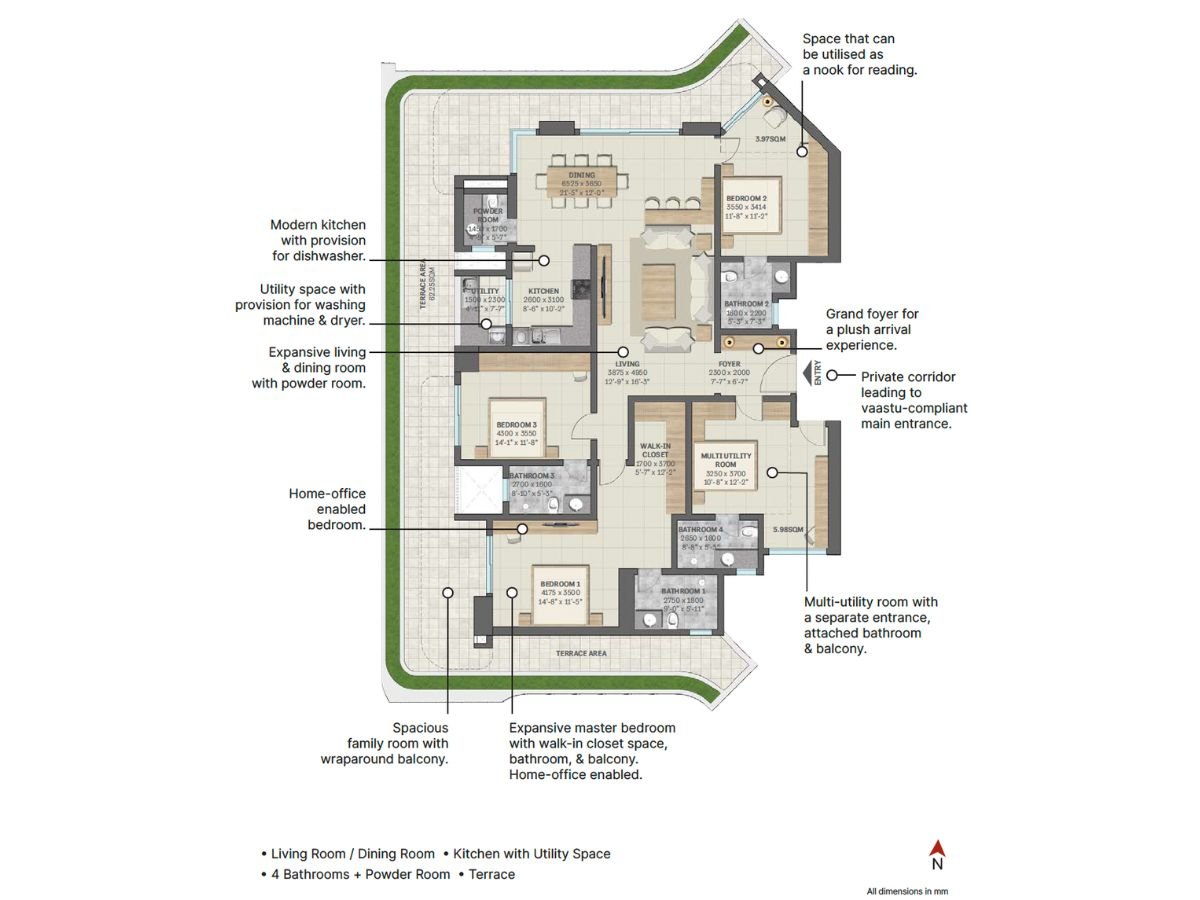
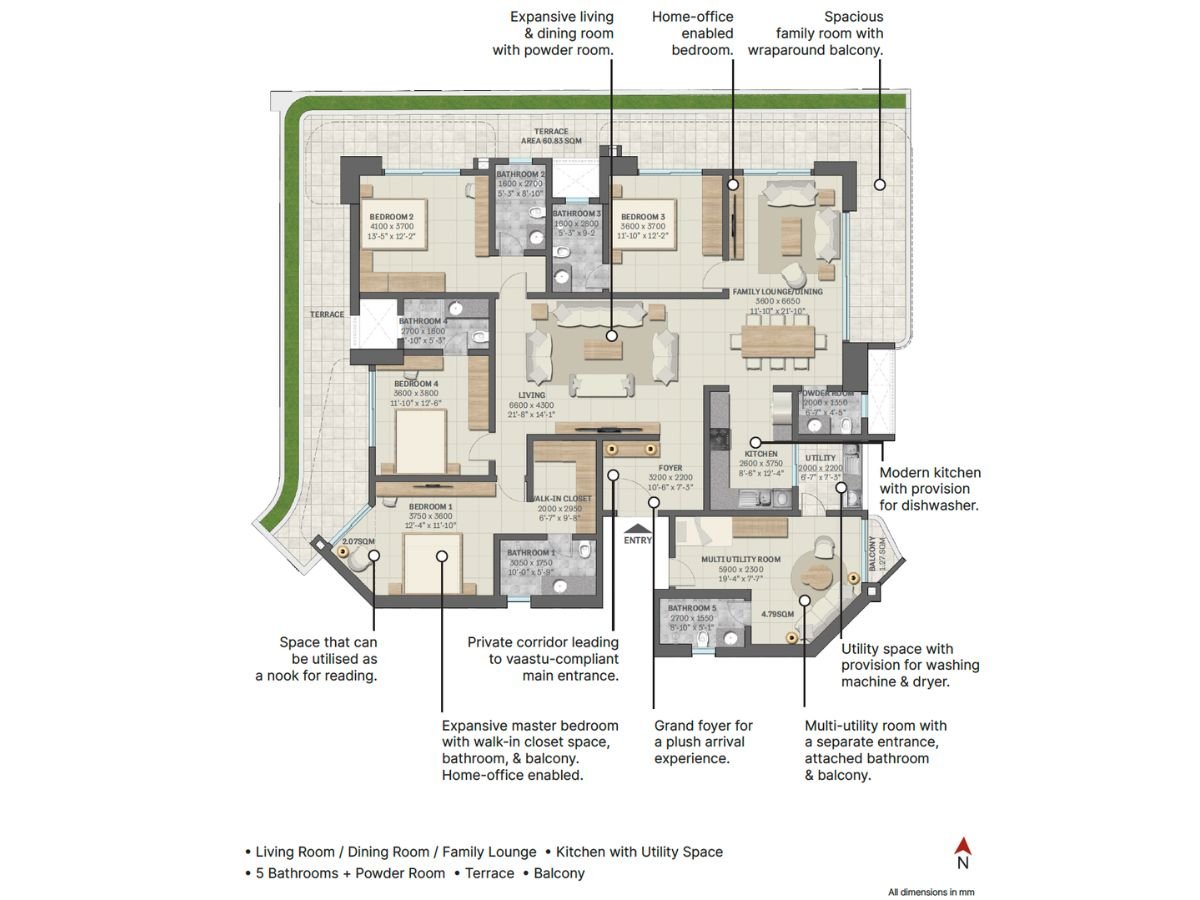
- Unit Size: 3,045–3,690 Sq.ft
- Possession: 2029
Get the Latest Price List, Cost Sheet & Floor Plans
✓ No Spam • ✓ Instant WhatsApp Response • ✓ RERA Information Available
Get the Latest Price List, Cost Sheet & Floor Plans
✓ No Spam • ✓ Instant WhatsApp Response • ✓ RERA Information Available
Project Snapshot
Starting Price
₹7.70 Cr*
Configuration
4 & 5 BHK
Unit Sizes
3,045–3,690 Sq.ft
Possession
Dec 2029*
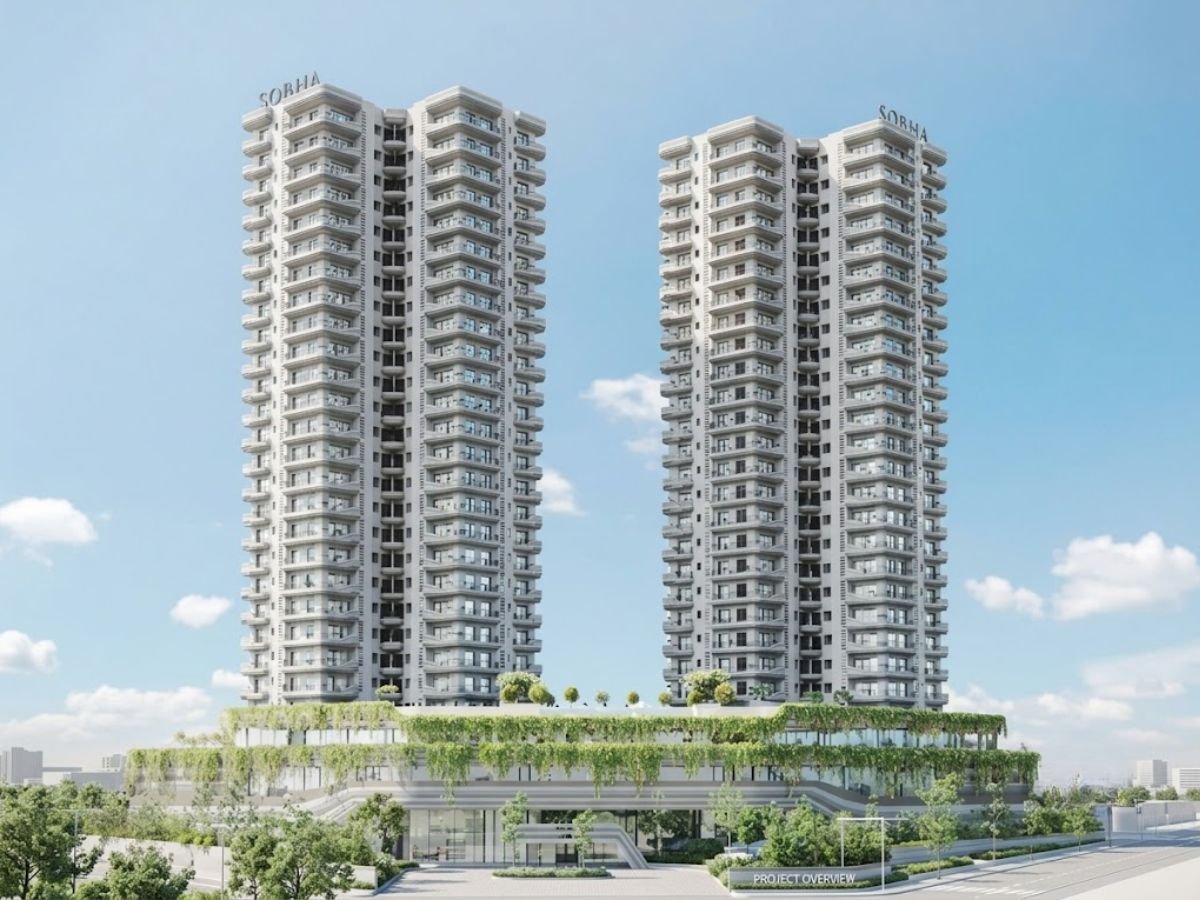
No. of Towers
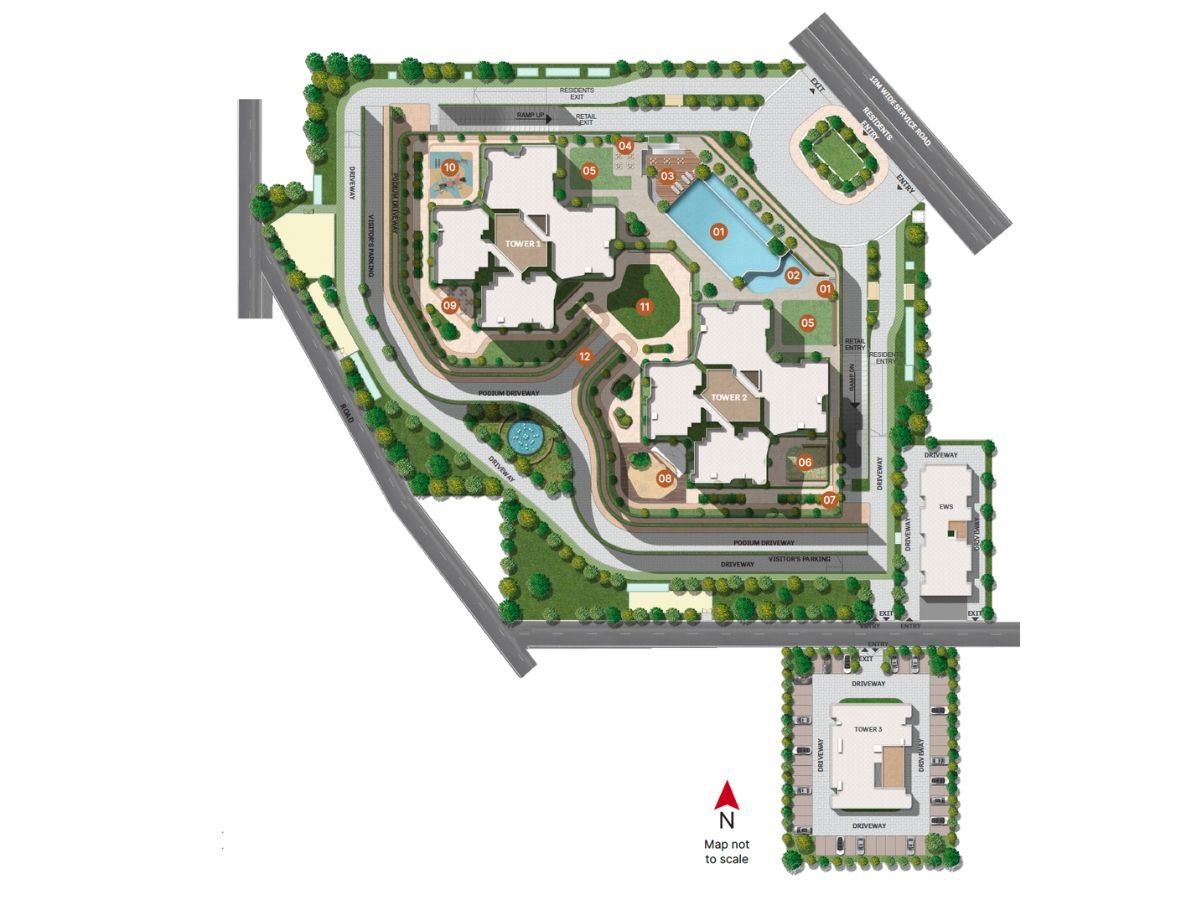
2
Total Floors
3B+G+28
Total Units
293
Land Parcel
5.51 Acres
Sobha Altus Price List
4 BHK
3,045 Sq.Ft.
₹7.70 Cr* Onwards
5 BHK
3,690 Sq.Ft.
Price on Request
Need Latest Inventory?
Get the latest price list, payment plan and available inventory.
Location Advantages
Connectivity
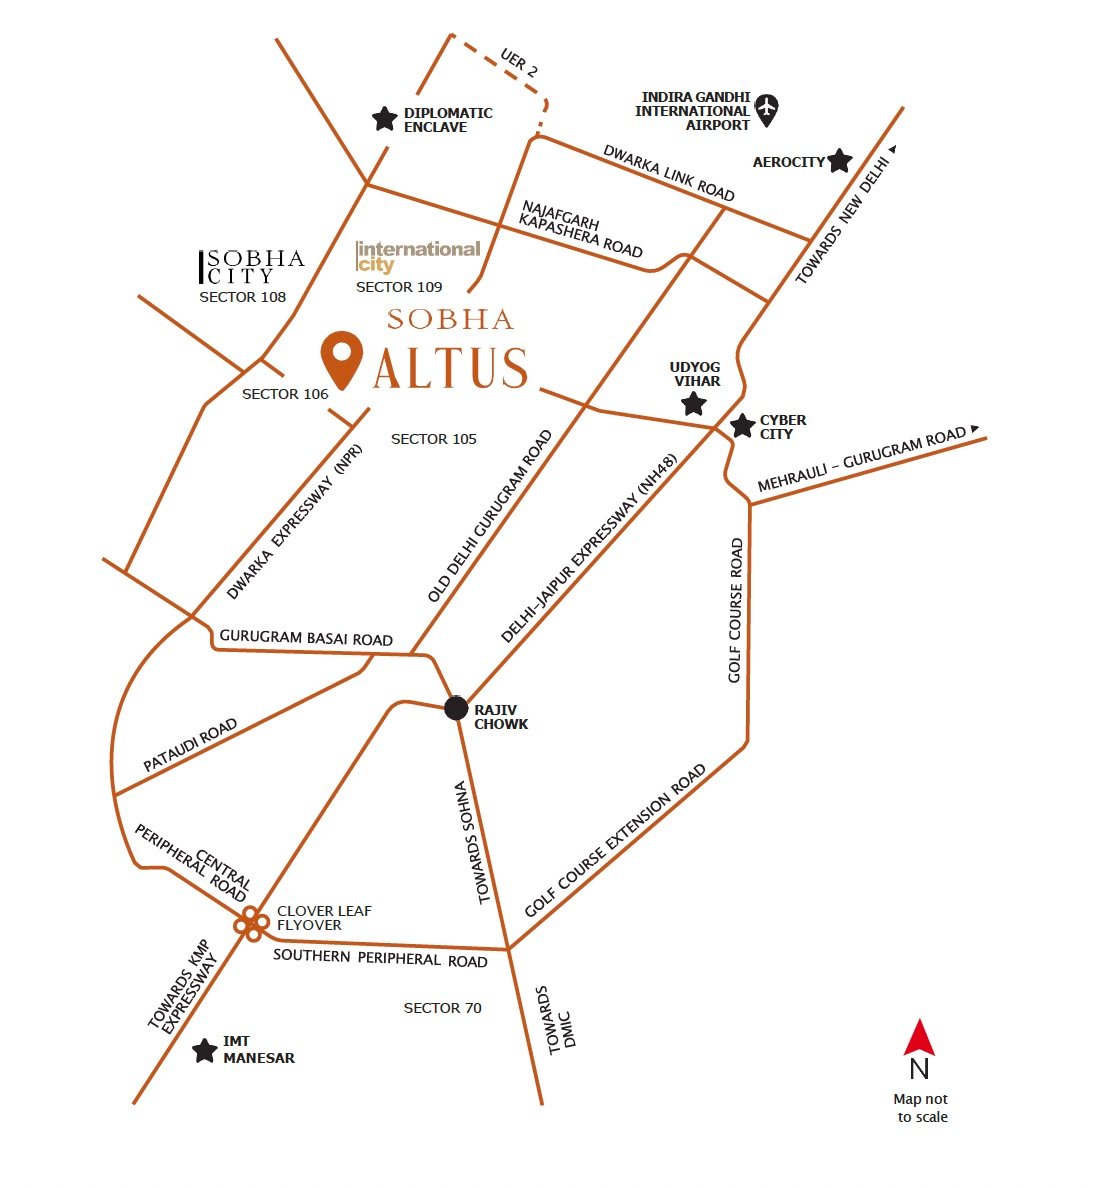
Bang on 150m Dwarka Expressway; 0 KM from the Delhi-Gurgaon Border. Direct access to NH-48, Urban Extension Road II (UER II), and the proposed Dwarka Expressway Metro Corridor.
Business Hubs
12–15 Mins to Udyog Vihar & Cyber City; 10 Mins to Yashobhoomi (IICC) & Diplomatic Enclave II; 12 Mins to Global City Smart District.
Airport
15–20 Mins direct signal-free drive to Indira Gandhi International Airport (T3) and Aerocity via Dwarka Expressway tunnel.
Education
5–15 Mins to premier institutes: Delhi Public School (DPS), Euro International School, Gyaananda School, and Royal Oak International.
Healthcare
10–15 Mins to top superspecialty care: Manipal Hospital, Park Hospital, Apollo Spectra, and The Signature Advanced Hospital.
Master Plan
Amenities
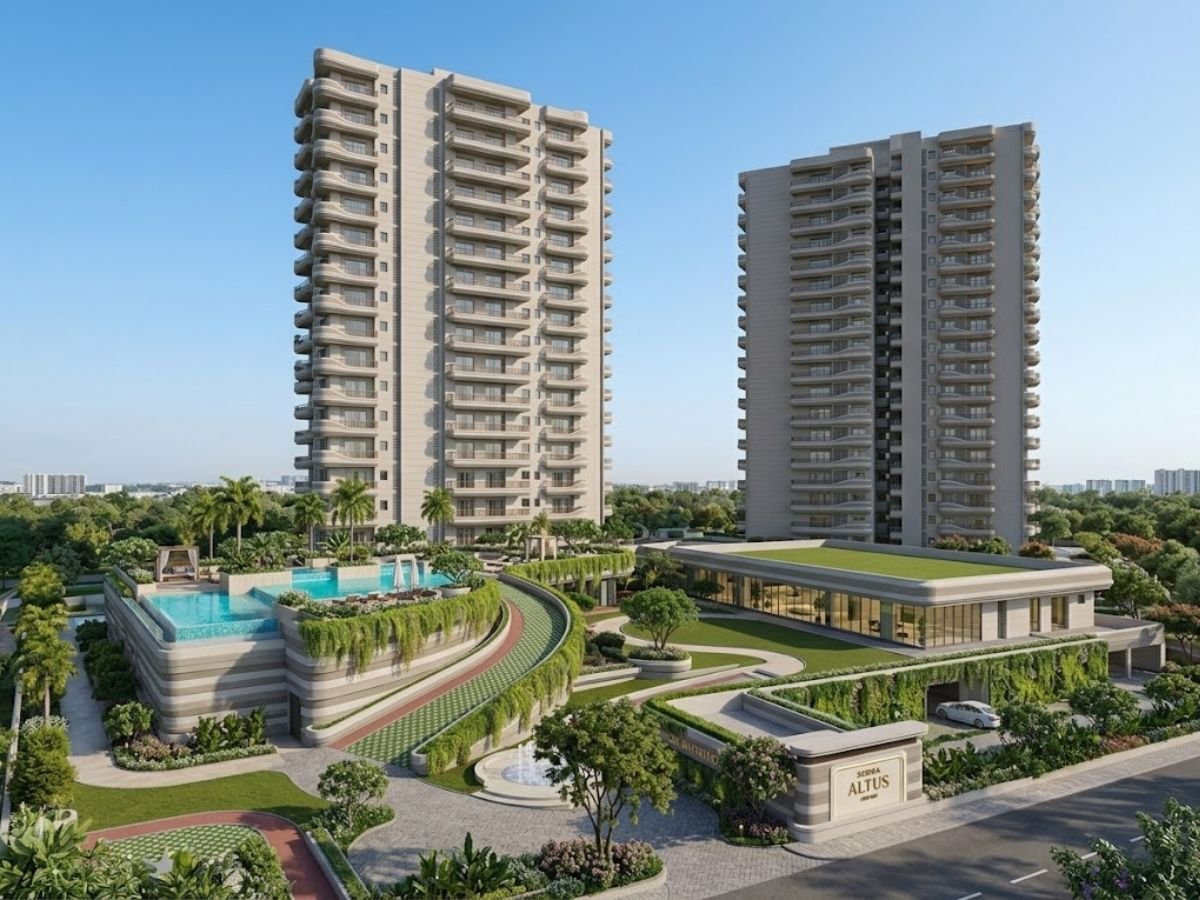
Clubhouse
Grand clubhouse with lounge, indoor games, banquet and co-working spaces.
Sports & Fitness
Swimming pool, gymnasium, jogging track, tennis and multipurpose courts.
Family & Kids
Kids' play area, landscaped gardens, party lawn and open green spaces.
Security
24×7 security, CCTV surveillance, access control and power backup.
Gallery
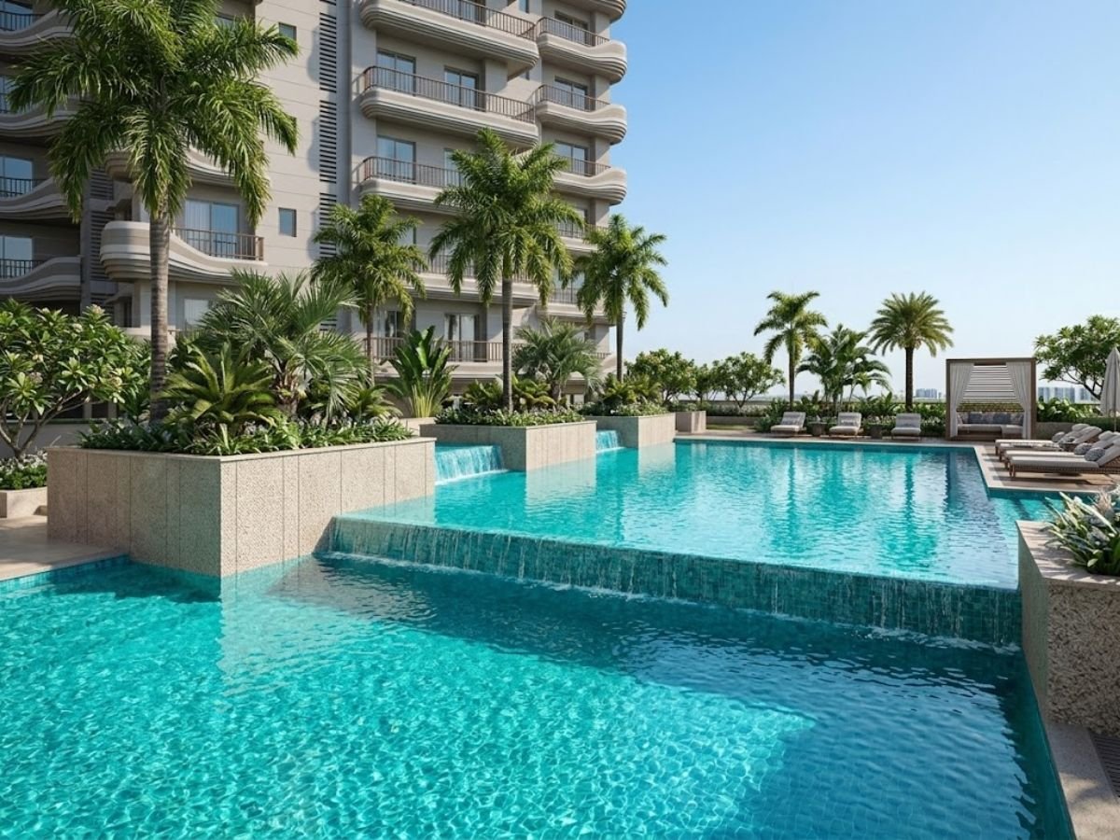
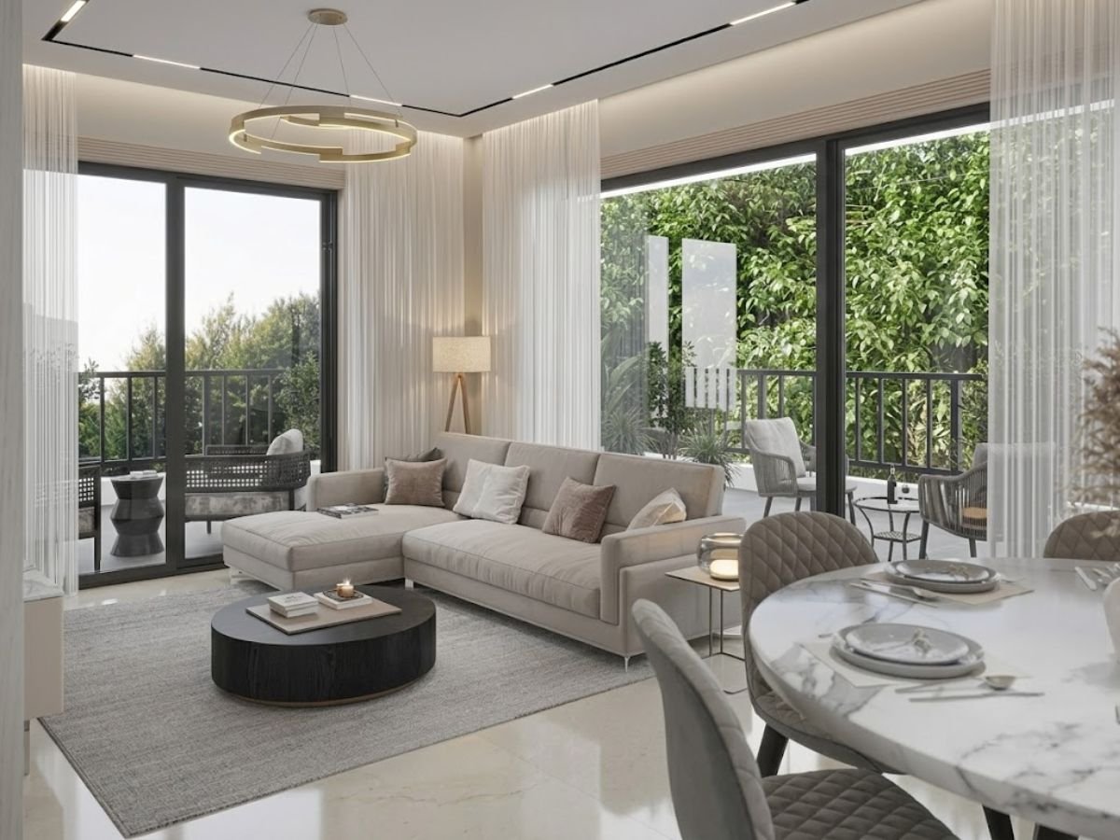
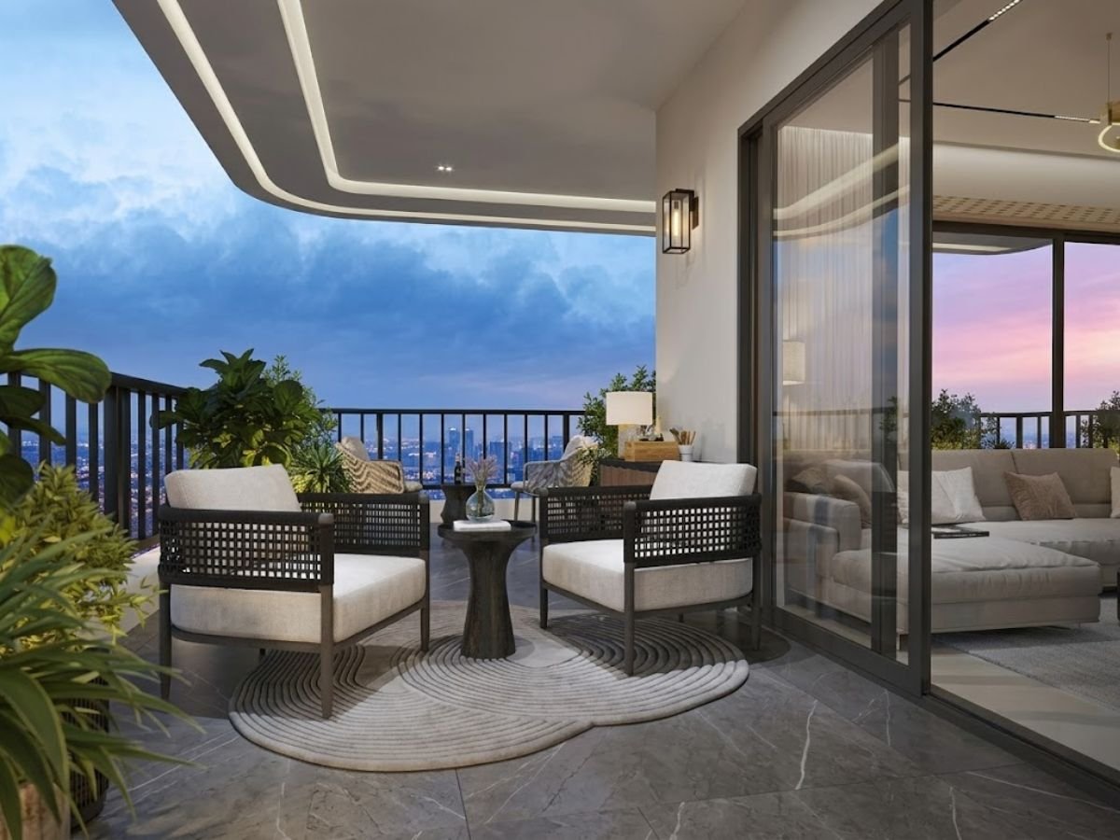
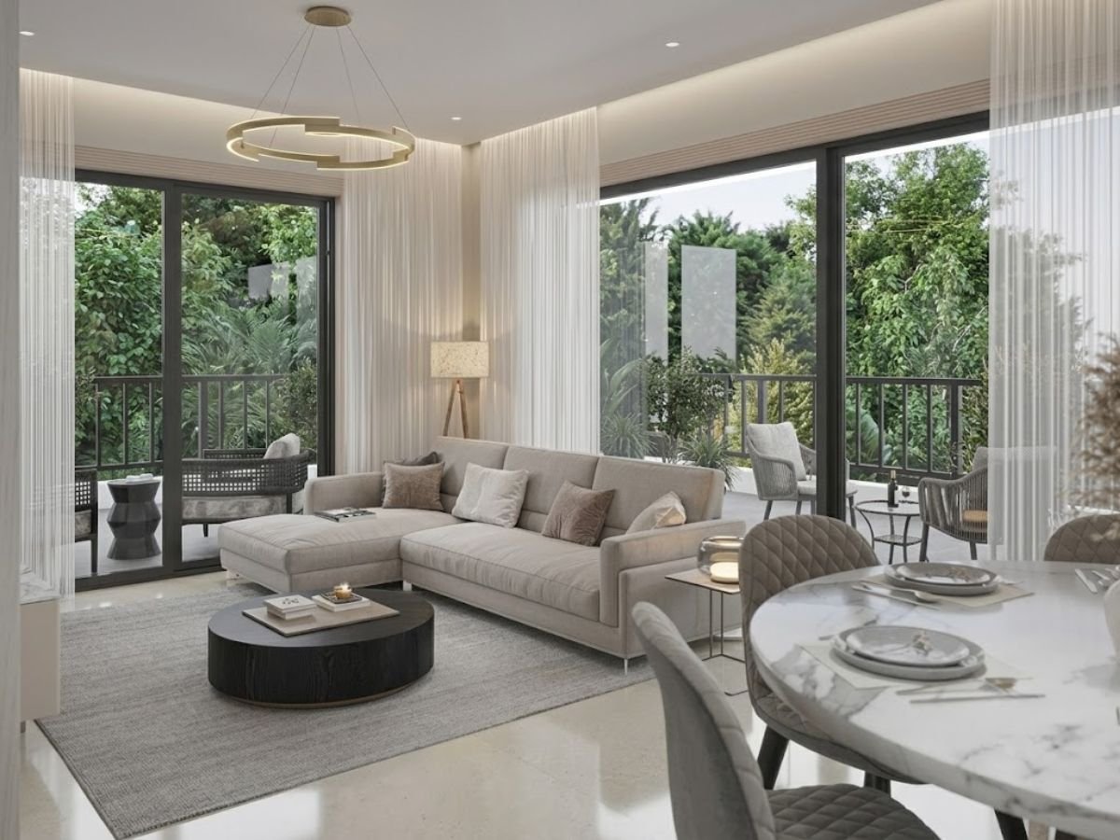
Why Consult AERI?
Independent Review
Get an unbiased assessment of the project's strengths, risks, pricing and overall investment potential.
Price Guidance
Understand current market pricing, available offers and whether the quoted value is justified.
Project Comparison
Compare shortlisted projects across location, specifications, pricing and long-term appreciation potential.
Site Visit Support
Schedule a guided site visit with detailed explanations of layouts, amenities and surrounding infrastructure.
Booking Assistance
Receive end-to-end support from unit selection and negotiations through booking documentation and payments.
Post-Sale Support
Continue receiving assistance after booking, including updates, documentation and possession coordination.
Frequently Asked Questions (FAQ)
What is the starting price and space configuration at Sobha Altus?
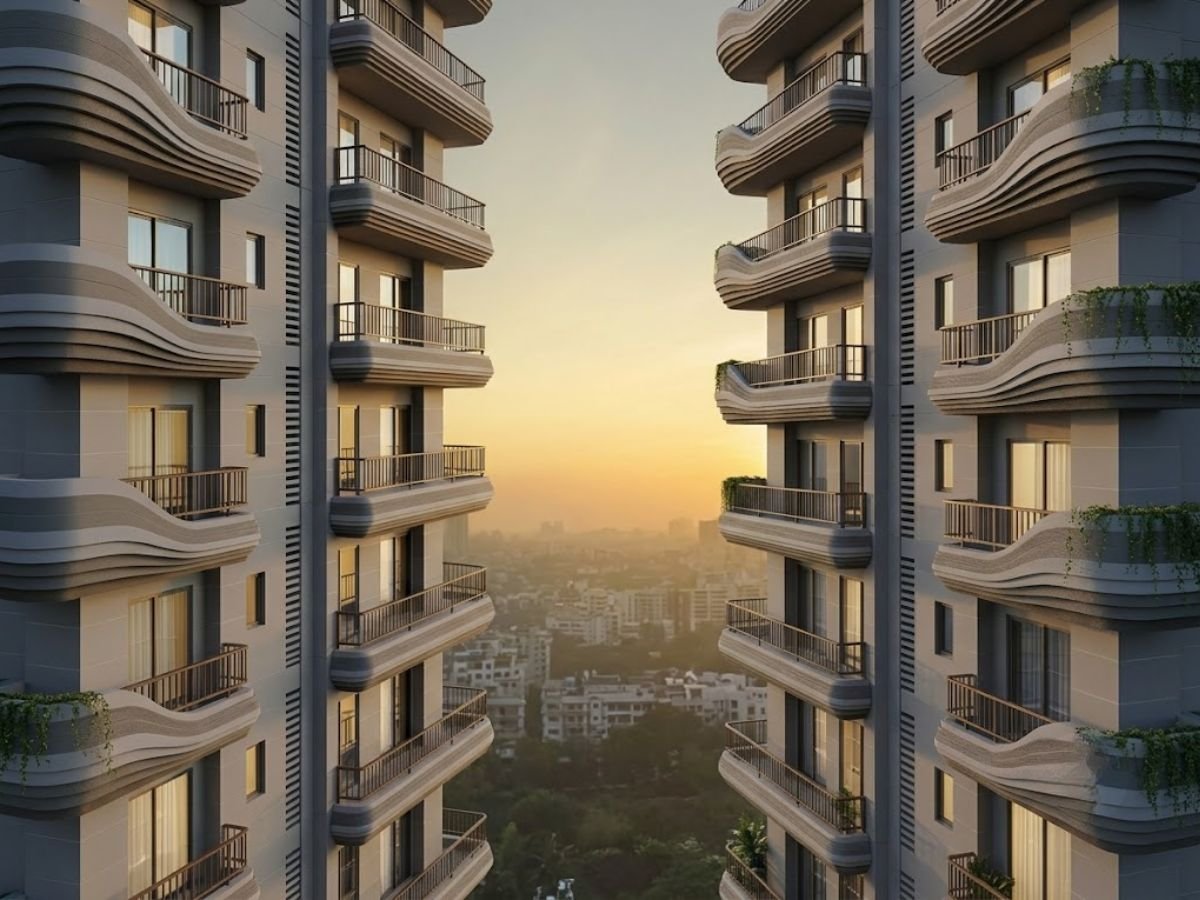
Residences at Sobha Altus start from ₹7.70 Cr* for spacious 3 BHK and 4 BHK layouts, with sizes ranging from 3,045 to 3,690 Sq.Ft.. Each unit features wrap-around balconies, parametric architectural design, and low-density planning for complete privacy.
Request the detailed inventory sheet for exact floor-wise pricing and allotment availability.
Is Sobha Altus RERA approved, and what is the registration number?
Yes, Sobha Altus is fully approved by Haryana RERA. The official RERA registration number is RC/REP/HARERA/GGM/828/560/2024/55. All project approvals, sanctioned plans, and title documents are verified for a 100% secure purchase.
What is the expected possession timeline for the project?
Construction is progressing as per planned phases. The builder’s targeted completion phase begins in Q2 2028, with final RERA-mandated possession aligned through December 2028 – 2029.
Get in touch with us for the latest on-site construction milestone updates.
What payment plans are available for buyers?
The project offers flexible Construction-Linked Payment Plans (CLP) structured across key build milestones. Home loans can also be arranged through major partner banks.
Contact us to receive a customized cost sheet with tax and maintenance breakdowns.
How strategic is the location of Sector 106 on the Dwarka Expressway?
Sector 106 is located right at the Delhi-facing mouth of the Dwarka Expressway. It offers seamless connectivity—just 15–20 minutes to IGI Airport (T3), 10 minutes to Diplomatic Enclave II & Yashobhoomi Convention Center, and quick access to Cyber City and Udyog Vihar.
Why should I consult AERI over direct builder booking?
As your independent real estate advisors, we provide unbiased market comparison, floor-wise inventory tracking, direct price negotiation assistance, and complete post-booking legal support. Our goal is to ensure you secure the best unit layout at optimal pricing without bias.
Receive the latest developer pricing and project information, including:
✓ Detailed Cost Sheet
✓ Payment Plan
✓ Floor Plans & Master Plan
✓ Current Inventory Availability
✓ Independent Guidance from AERI
Request Project Details
Project RERA Registration No.: RC/REP/HARERA/GGM/828/560/2024/55 Dated 17/07/2024
Disclaimer: The information provided on this page is for general informational purposes only...
The information provided on this page is for general informational purposes only and does not constitute legal, financial, tax, investment, or real estate advice. Project specifications, pricing, floor plans, availability, approvals, possession timelines, and other details are subject to change by the developer without prior notice. While AERI Advisory Partners makes reasonable efforts to keep the information accurate and up to date, we do not guarantee its completeness or accuracy. Prospective buyers are advised to independently verify all project details, applicable approvals, terms, and pricing with the developer before making any purchase decision. All real estate investments are subject to market risks and individual due diligence is strongly recommended.